
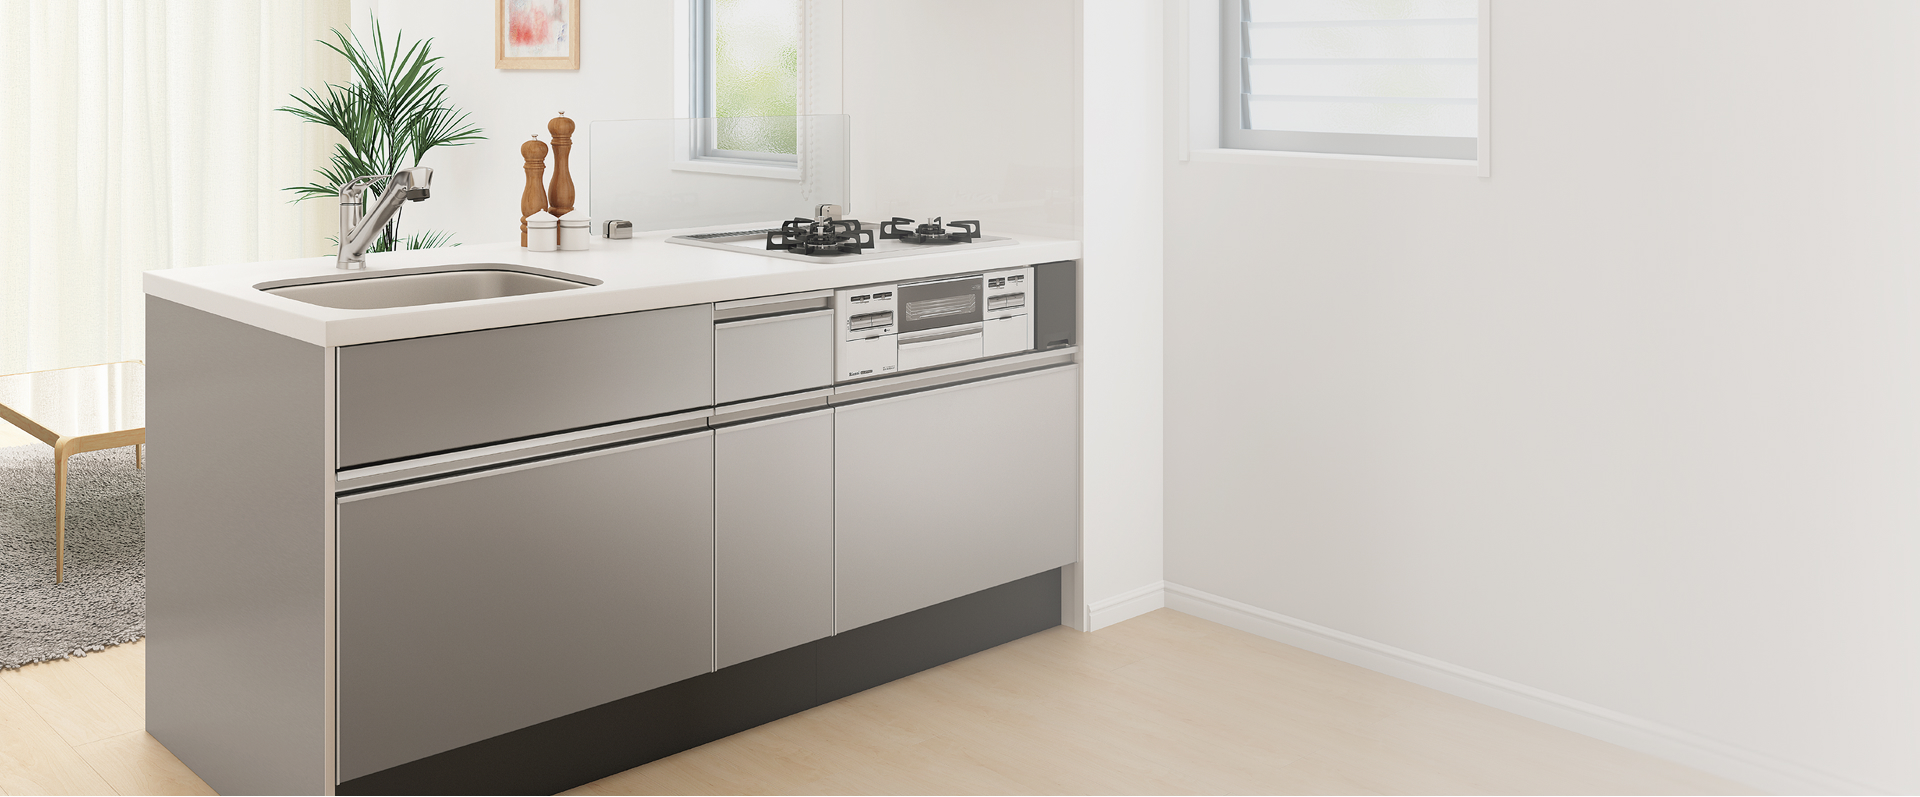
The kitchens feature the NASLUCK RIVIERE compact kitchen. Its right-sized design, starting at 900 mm wide, supports I-type, island and peninsula layouts, balancing storage, cooktop compatibility and the practical needs of city living.
Kitchen
RIVIERE Compact Kitchen
Even in a smaller home, you can have the open, face-to-face kitchen you've always wanted. Starting at just 900 mm wide, it's the right-sized kitchen for city living.
Concept
Even in a compact layout, you can have the island or peninsula kitchen you've dreamed of.
The NASLUCK RIVIERE compact kitchen stands out for its just-right proportions, fitting seamlessly into even small spaces. Popular face-to-face island and peninsula layouts are possible too, making the kitchen the centerpiece of the room and bringing everyone's ideal to life.
Whether in a small apartment or as a second kitchen in a multigenerational home, it delivers maximum function in a limited space. Every dimension is designed with workflow and aisle width in mind.
Features & Appeal
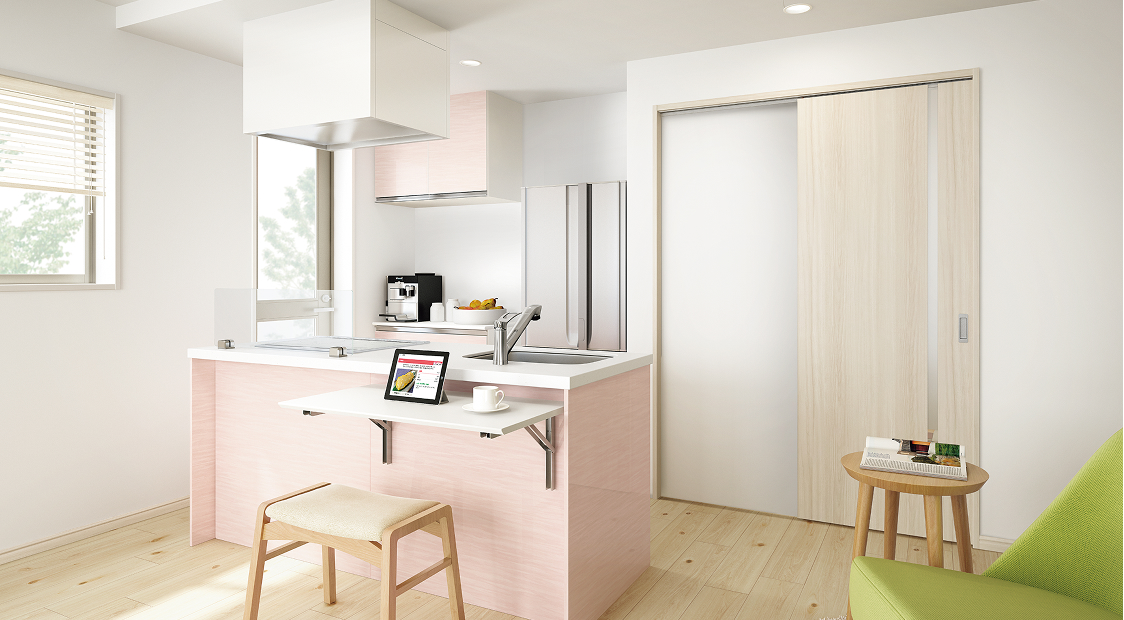
Designed for tight layouts and limited spaces such as second kitchens in multigenerational homes, its dimensions carefully account for workflow and aisle width so the kitchen works as hard as possible.
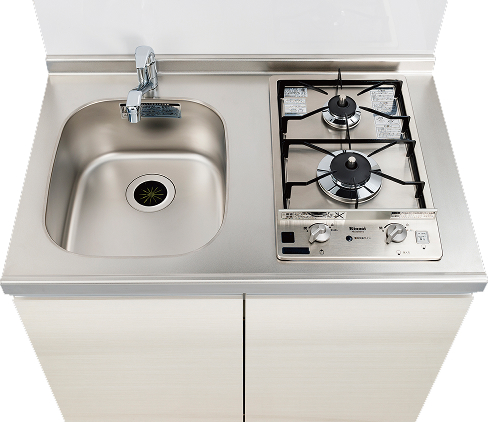
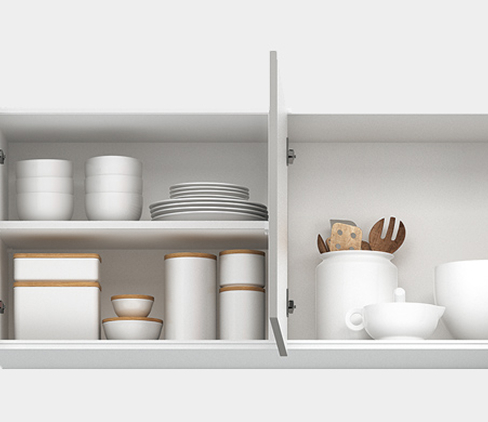
The slim, streamlined body packs every essential function into a compact footprint. Along with ample wall-cabinet storage, it accommodates both two-burner gas cooktops and IH induction cooktops.
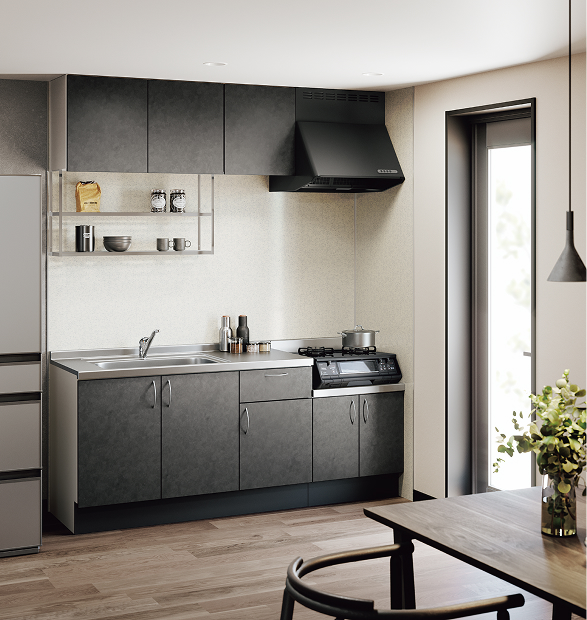
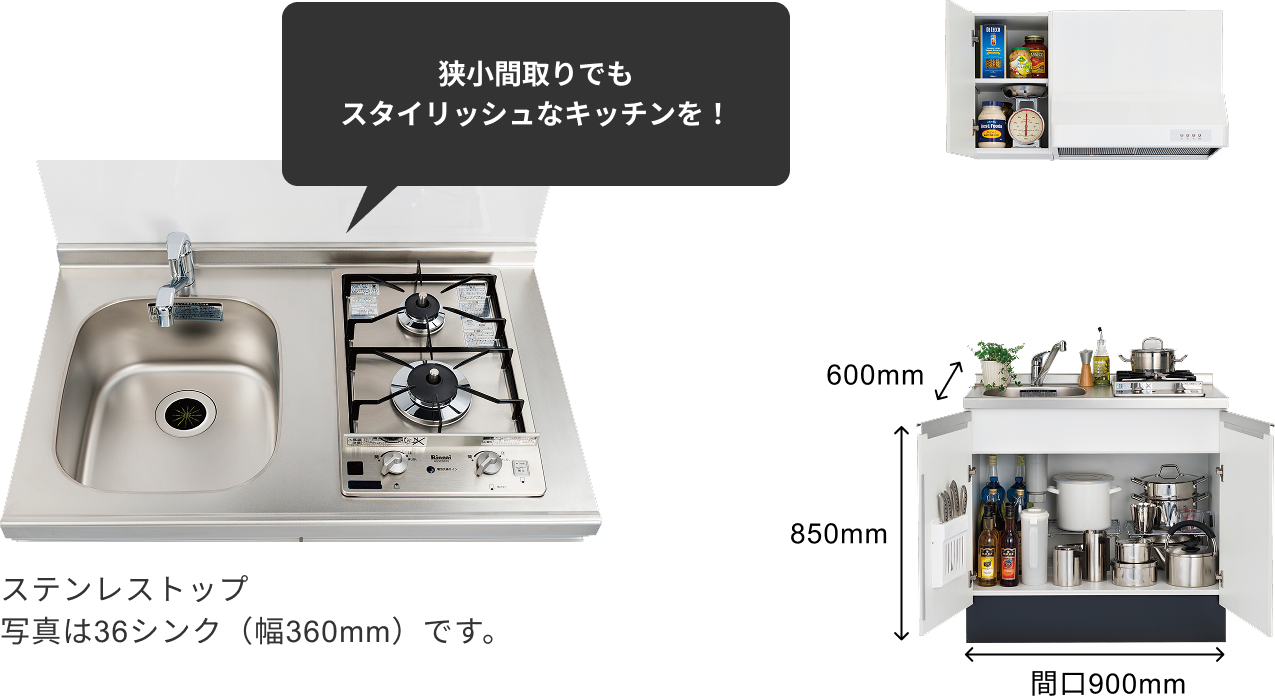
* When installing the 900 mm width model, the wall beside the cooktop must be made of non-combustible material.
Choose from Three Layouts
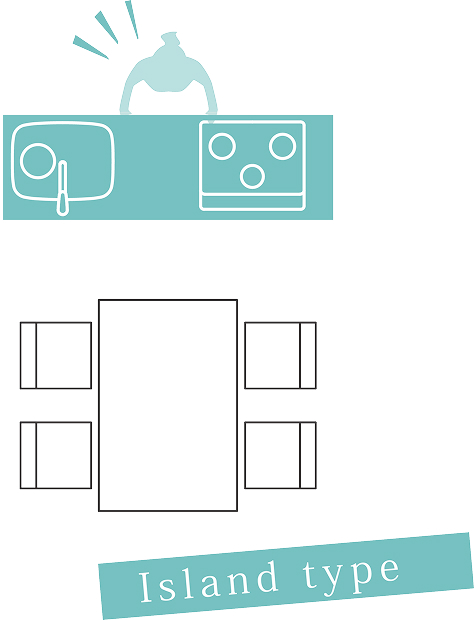
An island layout where everyone can gather around, chat and cook together. Wonderfully open, this kitchen makes the whole space feel bigger.
Door Color Options
Choose from 32 carefully selected colors — from NASLUCK's exclusive Stencia doors to warm woodgrain finishes and vivid solid colors — to create a kitchen that's uniquely yours.

Equipment


Set Plans
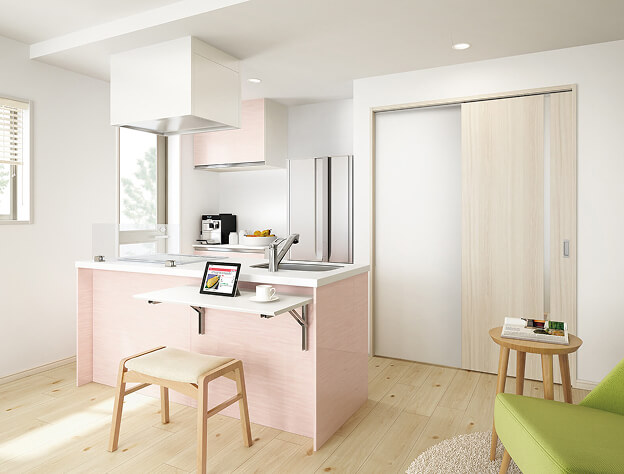
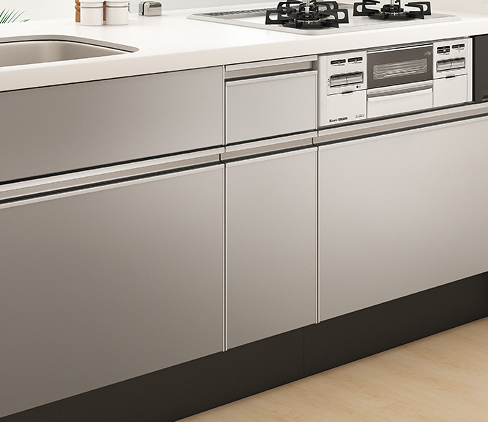
Island, System Model (Drawers)
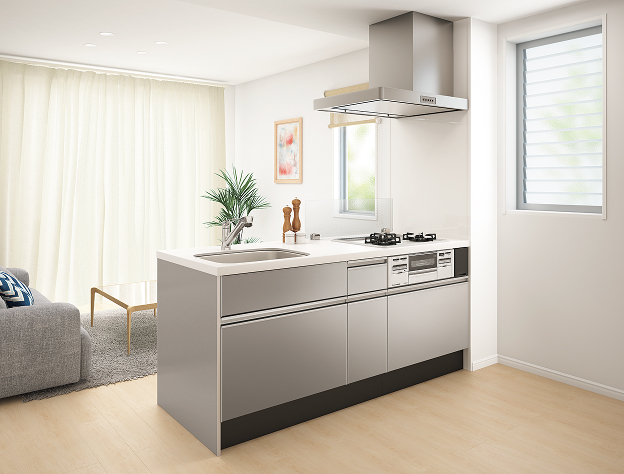
Peninsula, System Model (Drawers)
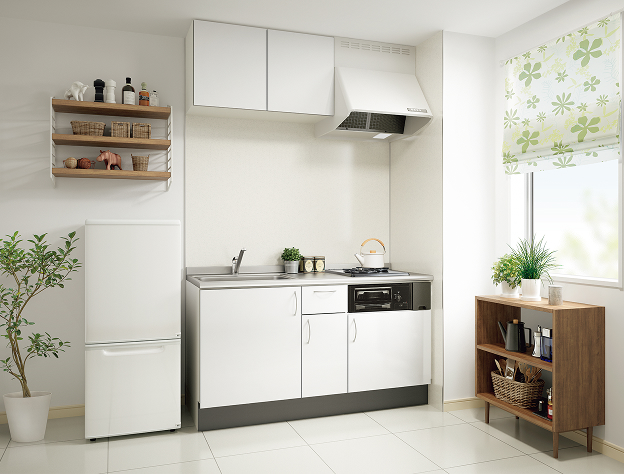
I-Type, System Model (Hinged Doors) 01
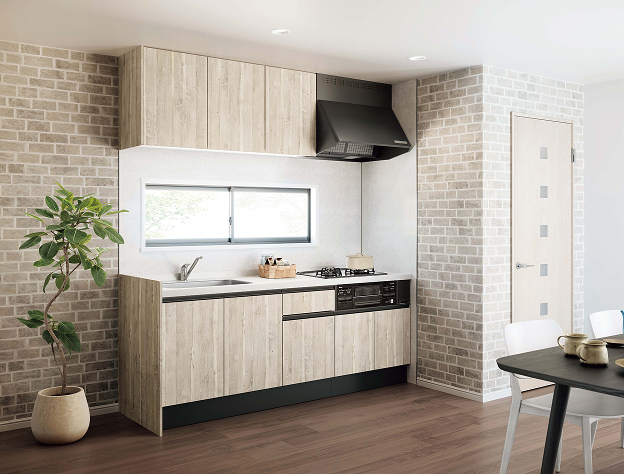
I-Type, System Model (Hinged Doors) 02
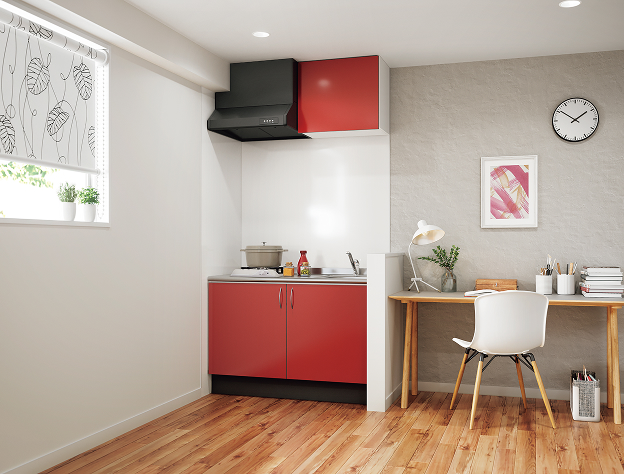
I-Type, System Model (Hinged Doors) 03
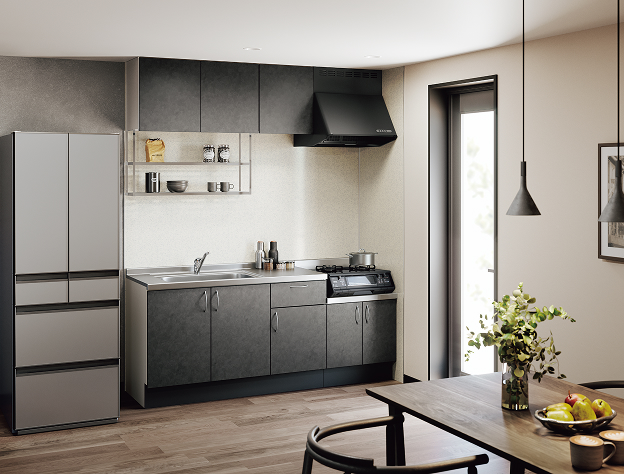
I-Type, Separate Model (Hinged Doors) 01
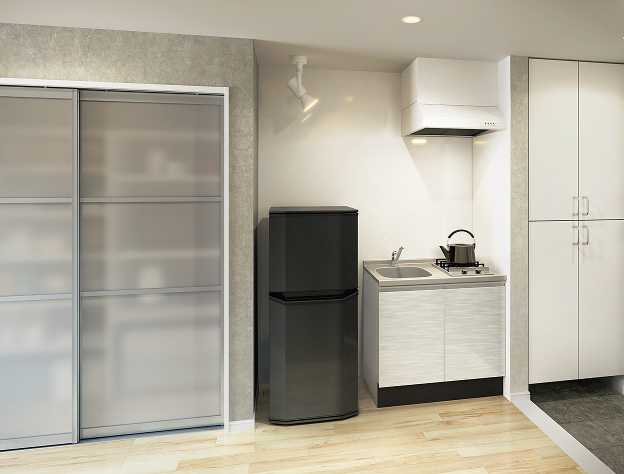
I-Type, System Model (Hinged Doors) 04
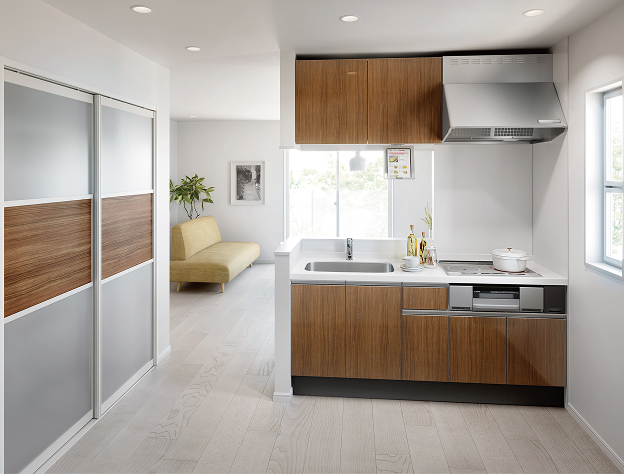
I-Type, System Model (Hinged Doors) 05
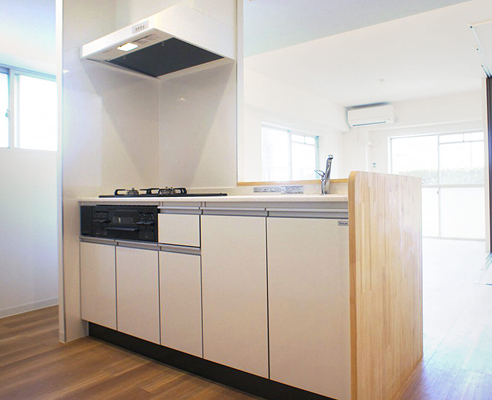
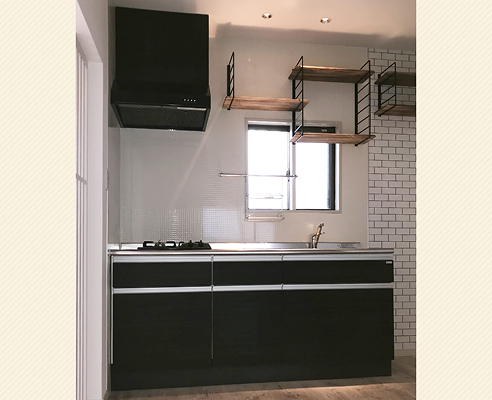
Installation Examples
Frequently Asked Questions
RIVIERE is designed for limited spaces such as compact floor plans, small apartments and second kitchens in multigenerational homes. It makes the most of every inch while accounting for workflow and aisle width, so you can have an open, face-to-face kitchen even in a smaller home.
There are three layouts to suit your lifestyle and floor plan: the open island, perfect for interacting with family; the peninsula, which balances living and kitchen space; and the wall-mounted I-type, ideal for compact layouts. The I-type comes in separate and system models, starting at 900 mm wide.
The specifications, features and catalog content shown on this page are subject to the final construction drawings and the handover equipment list. Any changes due to construction conditions, supplier adjustments or regulatory updates will follow the official project announcements.
Book a viewing or send us an inquiry through our website. The WinnerLife team will walk you through the kitchen equipment, interior layout and investment details of OK PRIME+ Shirokane-Takanawa.