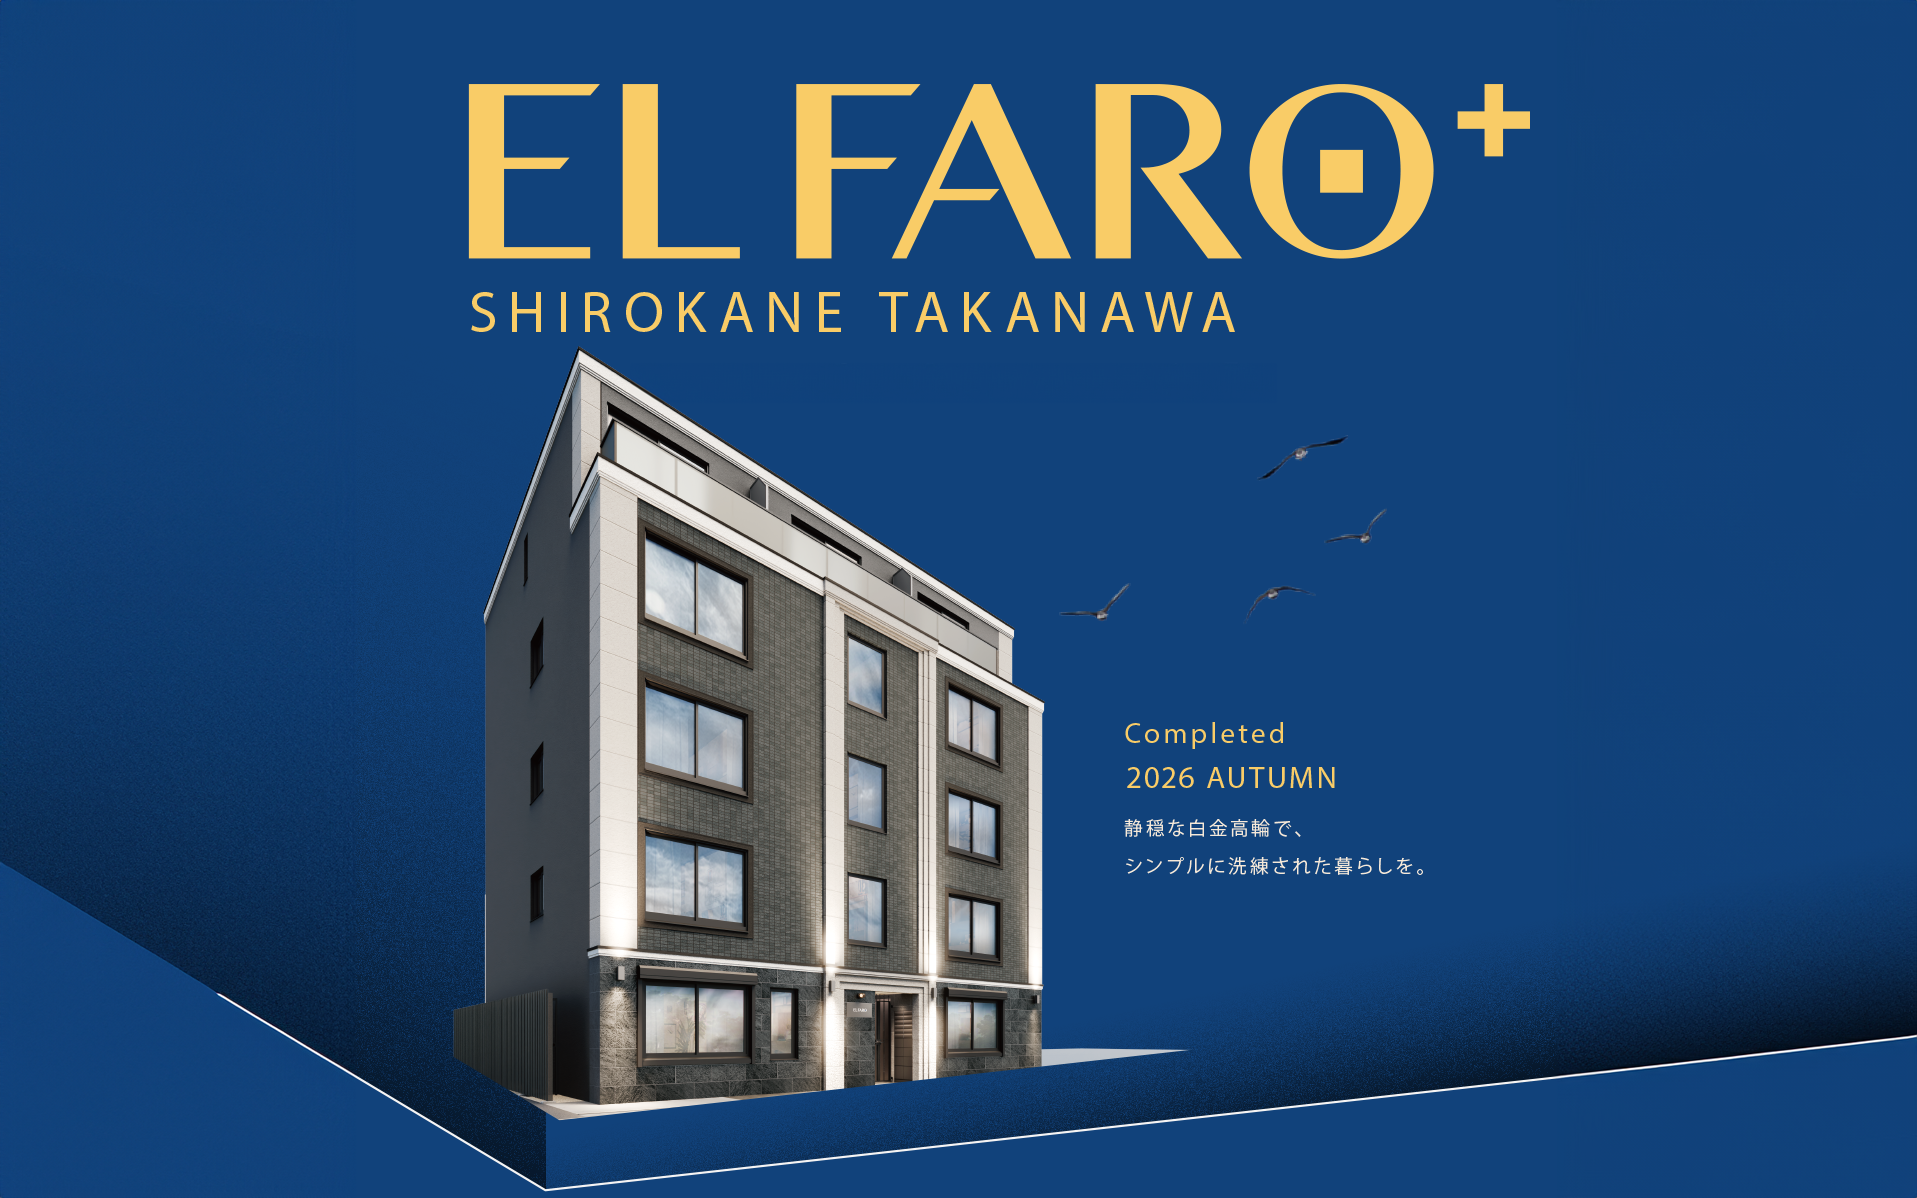

A design that captures the solid form of stone architecture, beautiful through the years. And its light will become a place for the heart to come home to — a beacon lighting the way forward.
Timeless Design, Lasting Asset Value

| Name | OK PRIME+ Shirokane-Takanawa (New Construction) | |||||
| Location | Lot Number | 5-1-52 Mita, Minato-ku, Tokyo | ||||
| Street Address | 5-5-10 Mita, Minato-ku, Tokyo | |||||
| Site Overview | Site Area | 148.83 m² (per building permit application) | Zoning | Commercial District | Fire Zone | Fire Prevention District |
| Building Coverage Ratio | 80% (designated) / 100.00% (permitted) (fire-resistant building in a quasi-fire prevention district) | |||||
| Floor Area Ratio | 500% (designated) / 320.00% (permitted) (road width 4 m × 0.8) | |||||
| Height District | 40 m Height Control District | |||||
| Other | Class 2 Educational District | |||||
| Building Overview | Primary Use | Apartment building (14 units) | Total Floor Area | 541.28 m² | ||
| Construction Type | New construction | Building Area | 110.56 m² | Building Coverage Ratio | 74.29% | |
| Construction Period | Dec 1, 2025 – early Nov 2026 (scheduled completion) | |||||
| Structure / Stories | Reinforced concrete, 5 stories above ground | Floor Area (for FAR) | 466.86 m² | Floor Area Ratio | 313.69% | |
| Fire Resistance | Fire-resistant building | Elevator | 1 | Parking | - | |
| Building Permit No. | TBD | Bicycle Parking | 1 space (uncovered) | Motorcycle Parking | - | |
| Unit Floor Area | 20.02 m² (1K) – 47.58 m² (2LDK) | |||||
| Owner / Developer | Meguro Yamate Place 4F, 2-10-11 Meguro, Meguro-ku, Tokyo Meiho Enterprise Co., Ltd. | |||||
* Details in the exterior and interior finish schedules and equipment list are subject to change due to construction or other factors.
• 1F Floor Plan
| Type | Layout | Unit No. | Unit Floor Area |
|---|---|---|---|
| A | 2LDK | Unit 101 | 47.58 m²(14.39 tsubo) |
| B | 1LDK | Unit 102 | 37.13 m²(11.23 tsubo) |
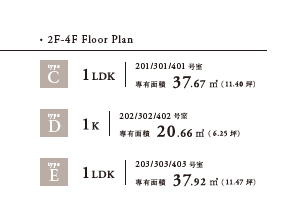
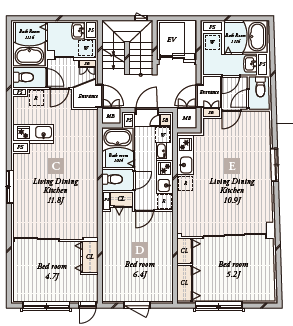
• 2F–4F Floor Plan
| Type | Layout | Unit No. | Unit Floor Area |
|---|---|---|---|
| C | 1LDK | Units 201 / 301 / 401 | 37.67 m²(11.40 tsubo) |
| D | 1K | Units 202 / 302 / 402 | 20.66 m²(6.25 tsubo) |
| E | 1LDK | Units 203 / 303 / 403 | 37.92 m²(11.47 tsubo) |
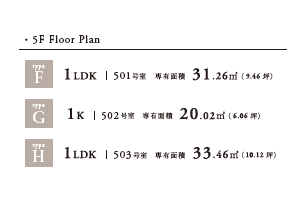
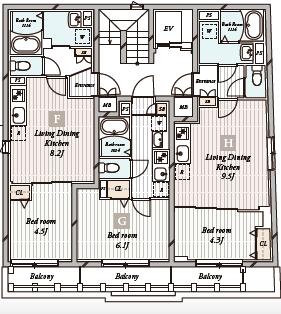
• 5F Floor Plan
| Type | Layout | Unit No. | Unit Floor Area |
|---|---|---|---|
| F | 1LDK | Unit 501 | 31.26 m²(9.46 tsubo) |
| G | 1K | Unit 502 | 20.02 m²(6.06 tsubo) |
| H | 1LDK | Unit 503 | 33.46 m²(10.12 tsubo) |
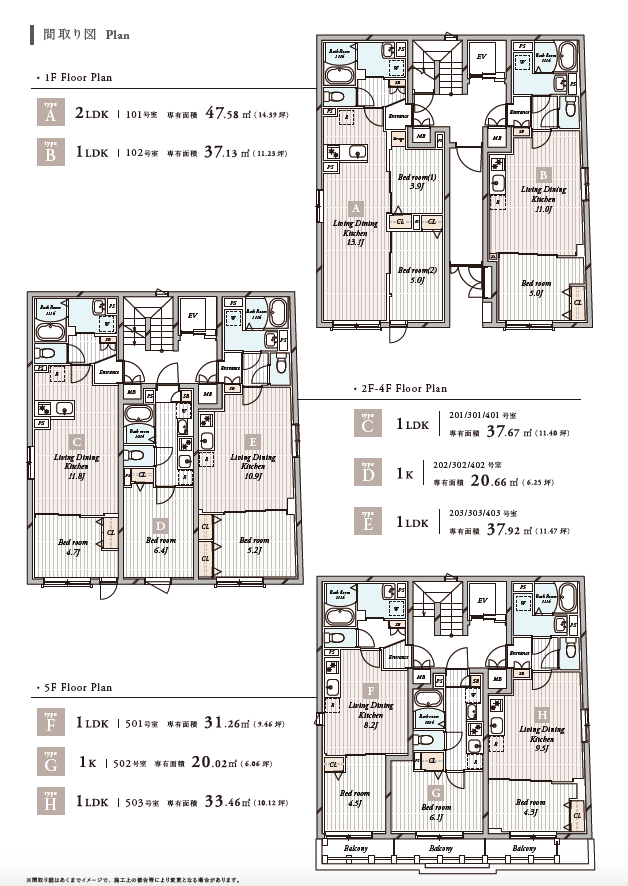
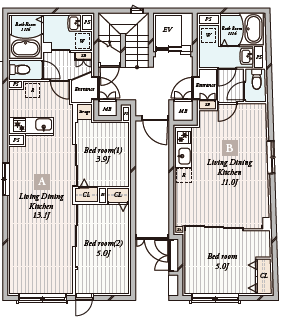
* Floor plans are for reference only and are subject to change due to construction or other factors.
| Area Room | Floor | Baseboard | Walls | Ceiling | ||||
|---|---|---|---|---|---|---|---|---|
| Finish | Substrate | Finish | Substrate | Finish | Substrate | Ceiling Height | ||
| Entrance Porch | Porcelain tile | Steel-trowel finished concrete | Same finish as exterior walls | Porcelain tile / mosaic tile | RC patch repair | Acrylic spray coating | Calcium silicate board t=8 (on light-gauge steel) | 2150 |
| Stairwell / Common Corridor | Non-slip vinyl flooring | Urethane rubber waterproof coating / H60 | Silicone spray-coated tile / accent tile | RC patch repair / calcium silicate board t=8 | 2100 | |||
| 〈Private Areas〉 | ||||||||
| Entryway | Vinyl floor tile t=2.0 / direct-glue wood flooring | Self-leveling compound | Wood baseboard H40 | Vinyl wallpaper | Gypsum board t=12.5 | Vinyl wallpaper | Gypsum board t=9.5 | 2100 |
| LDK | Direct-glue wood flooring | Vinyl wallpaper / kitchen area: kitchen panel t=4 | 2275 | |||||
| Western-Style Room | Vinyl wallpaper | Exposed concrete finish | 2275 | |||||
| Closet | Vinyl wallpaper | 2270 | ||||||
| Toilet | Vinyl floor tile t=1.8 | Soft baseboard H40 | Vinyl wallpaper (stain- and mold-resistant) | Moisture-resistant gypsum board t=12.5 | Moisture-resistant gypsum board t=9.5 | 2100 | ||
| Washroom | ||||||||
| Laundry Space | ||||||||
| Bathroom | UB1014 / UB1116 | — | — | — | — | — | — | 2000 |
● Building entry intercom panel ● Mailbox with integrated parcel locker (weatherproof) [NASTA] ● Management notice board (resin) 300×500 ● Fire extinguisher ● Emergency lighting ● Exit signs
● Stair handrail: ready-made resin handrail ● Treads & risers: non-slip vinyl flooring ● Stair nosing: integrated vinyl flooring ● Accent tile: W200×H2000 mosaic frame at each unit entrance — Tosai BM-OLM-4795/CAR [Nittai Kogyo] or equivalent ● Floor number signs (stainless steel) ● Notice board (A2 size) ● Fire extinguisher ● Emergency lighting ● Exit signs
● Shoe cabinet ● Floor edge trim (SUS-FB) ● Recessed downlight
● Built-in kitchen system ● Range hood (duct wrapped in rock wool) ● Air conditioner indoor unit (equipment works: backing & sleeve) ● Curtain rail (double track) ● Air inlet 150φ (pressure-differential type with fire damper) ● Residential fire alarm (heat detector)
● Air conditioner indoor unit (equipment works: backing & sleeve) ● Curtain rail (double track) ● Indoor laundry drying hardware ● Air inlet 100φ ● Residential fire alarm (smoke detector)
● Hanging rod (SUS 32φ or equivalent) ● Top shelf D400
● Western-style toilet (bidet seat with warm-water wash / tank-top hand basin) ● Toilet paper holder ● Towel ring ● Fixed shelf ● Recessed downlight ● Ventilation system (24-hour ventilation)
● Vanity unit L600 ● Towel ring ● Recessed downlight ● Ventilation system (24-hour ventilation) ● Electrical panel
● Washing machine pan 640□ (slim SL+120 type as standard where other pipes run beneath the pan; a raised type may be used if no other pipes run beneath and the plumbing can be concealed)
● Modular bathroom 1014/1116 ● Bathroom ventilation, heating & drying unit (24-hour ventilation) ● Hanging rod (included with modular bathroom) * Complies with JIS A4416.
* Details in the exterior and interior finish schedules and equipment list are subject to change due to construction or other factors.
| Area | Specification | |
|---|---|---|
| Roof | Roof Surface | Synthetic polymer PVC waterproofing sheet + top coat (on RC) [SI-F2] or equivalent |
| Parapet | Synthetic polymer PVC waterproofing sheet + top coat (on RC) Aluminum coping with fixing brackets (joint reinforcement at max. 1500 spacing) | |
| Equipment Bases | • Antenna: urethane rubber waterproof coating (glass-fiber mesh reinforced, 2 coats) [X-1] or equivalent • Air conditioning: Solar Base VT [Tajima Roofing] + C-channel bolt fixing Incl. all fittings | |
| Duct Caps | Hatocotto P-0 [Showa Denko] | |
| Roof Hatch | 600 sq. SUS304 / ladder φ22×400×3 rungs SUS304 | |
| Balcony | Synthetic polymer PVC waterproofing sheet + top coat (on RC) Aluminum coping with fixing brackets (joint reinforcement at max. 1500 spacing) VP overflow pipe φ25 Walls: same finish as exterior walls Railing: aluminum louvered railing | |
| Roof Drains | Cast iron (for PVC pipe) ●75φ ○50φ * Intermediate drains use recessed splash-proof units | |
| Downpipes | Colored VU pipe 75φ, stainless steel brackets | |
| Exterior Walls | Ultra-durable, low-soiling one-component water-based ceramic silicone paint; roller-applied water-based acrylic silicone stone-texture paint; porcelain tile 600×300 t=10 | |
| Foundation Face | Same finish as exterior walls | |
| Joints | Construction joints W15, decorative joints W15, structural joints (per structural drawings), control joints at max. 3000 spacing Polysulfide sealant (double sealing at structural expansion joints) | |
| Area | Specification | |
|---|---|---|
| Openings | Building Entrance | Stainless steel grille door, cast aluminum ornament, fire-rated |
| Unit Entry Door | Steel single door (PVC-laminated steel), double lock, fire-rated | |
| Windows | Aluminum frames (electrolytic coloring) with screens (some with roller shutters), fire-rated | |
| MB/PS | Steel double doors, SOP (synthetic resin enamel) finish | |
| Exterior Works(per landscape plan) | Walkway Paving | Porcelain tile (pattern per drawings) |
| Drip Edge | Gravel over weed barrier mat Steel-trowel finished concrete | |
| Fence | Mesh fence (H1800) on CB base | |
| Shared Faucet | Recessed lockable hose bib box, MB (3F) | |
| Other | Building Nameplate | Colored stainless steel HL (hairline) 600×300 |
| Management Notice Board | Resin 300×500 | |
| Evacuation Equipment | 2F: escape rope, 3F: escape ladder, 4F & 5F: descent device * Fire-service certified | |
| Laundry Hardware | No exterior laundry hardware | |
| Fire Extinguishers | Fire extinguishers (ABC dry powder, size 10); enhanced liquid type on 2F and 4F, stored in cabinets * One per 20 m walking distance | |