
Unit C — Open Kitchen
Kitchen & Living


Spatial Vision
Light, materials and proportion shape our vision of interior living in Shirokane-Takanawa. From the entryway to the living room, every space reflects careful thought about the quality of everyday life.
If architecture is black and the environment is white, we believe a truly comfortable life lies in the gray area in between.
Explore our approach to space, our design philosophy and our interiors.

Featured
Kitchen & Living

Storage & Details
Living & Interior
Explore more interior designs and lifestyle scenes.
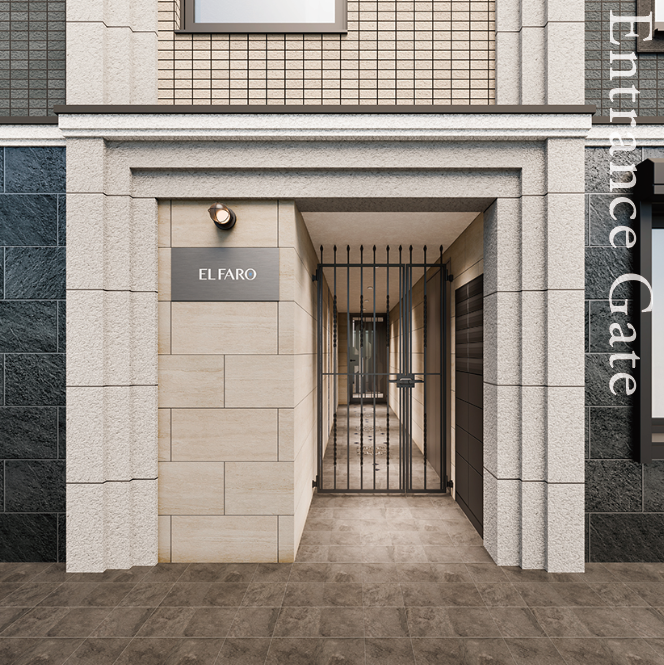
Common Area · Entrance
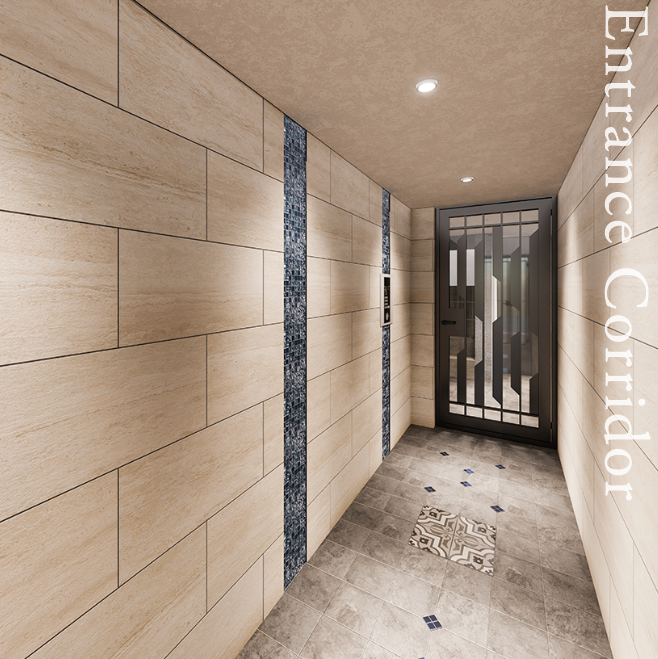
Common Area · Corridor
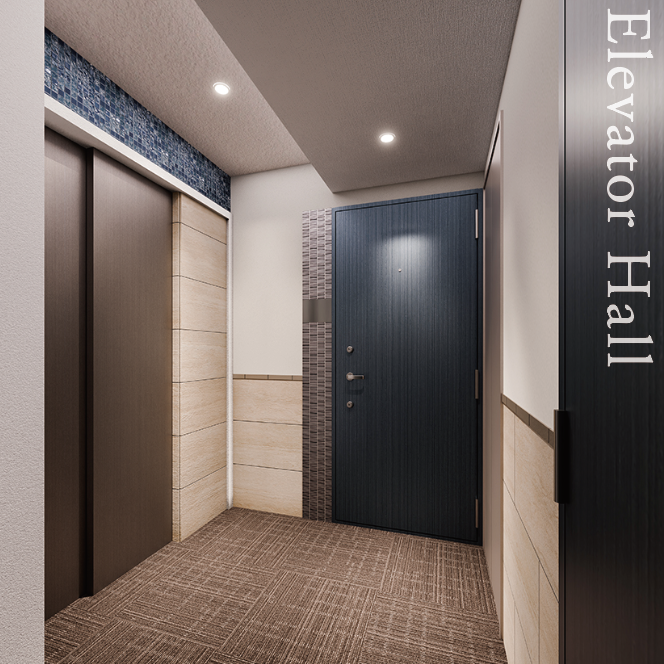
Common Area · Elevator
News / Insights

2025.12.10
Interior Design

2025.11.28
Floor Planning

2025.11.05
Case Studies

2025.10.18
Lifestyle
OK PRIME+ Shirokane-Takanawa
Discover more about the floor plans and property details
Welcome
Back to the homepage · Explore the residence
Location Value
Premium materials · Model displays · Expert tours
Lifestyle
Master design · Minimalist façade · Fine craftsmanship
Design & Craft
Urban renewal · New streetscapes · Driving growth
Overview
Multiple rail lines · Airport access · Easy connections
Interior
Parks & greenery · Full amenities · Top school district
Equipment & Security
Smart systems · Premium appliances · All-round security
Brand Story
Brand philosophy · Our journey · Our vision